
Lindsay Buford
REALTOR®



BEDS6
BATHS4 full
SQUARE FEET3,914
MLS#4139452
STATUSRight of First Refusal
PROPERTY TYPEResidential - Single Family
SUBDIVISIONVillages Hawks Crossing
Property Description
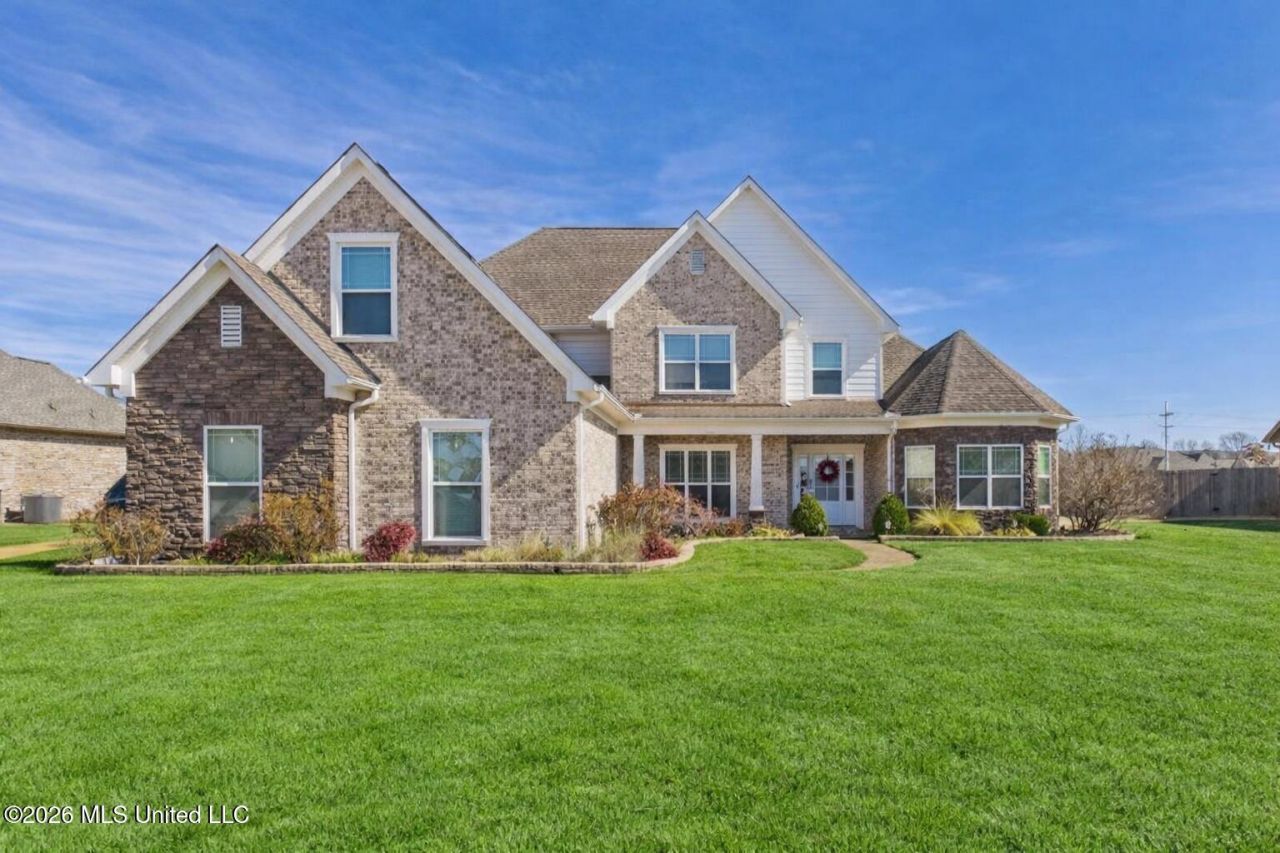
Welcome to the desirable Villages of Hawks Crossing, this expansive home offers 6 bedrooms and 4 bathrooms, or 5 bedrooms with a spacious game room. The gourmet kitchen is designed for both function and entertaining, featuring an oversized snack bar, granite countertops, under-cabinet lighting, tile backsplash, gas cooktop, double ovens, microwave vent hood, breakfast nook, two sinks including an island prep sink, coffee bar, walk-in pantry, and hardwood flooring. The kitchen opens to the great room, highlighted by a gas-log fireplace flanked by built-in cabinetry.A formal dining room showcases striking accent trim on the walls and ceiling with updated fixture, creating an ideal setting for gatherings. The primary suite includes a bonus area suitable for a nursery or office. The ensuite bath features dual vanities, a jetted tub, walk-in shower, and two walk-in closets, one of which serves as a storm shelter. A second main-level bedroom includes a private bath and is positioned within a split floor plan for added privacy with a separate entrance. Upstairs offers three additional bedrooms, two full bathrooms including a Jack-and-Jill layout, and a large game room that may also function as a sixth bedroom. Additional features include abundant storage, walk-in attic, two HVAC units, two water heaters, smooth ceilings, shades and blinds, storage cubbies at the garage entry, and an oversized laundry room with sink, freezer/refrigerator space, drying racks, and basket storage accented with tin walls.Situated on a large lot, exterior features include architectural shingles, gutters, triple garage, generator, and irrigation system. Outdoor living is your private oasis, featuring a heated pool with new motor, large covered porch, outdoor kitchen with built-in grill and sink, expansive serving counter, island with snack bar, TV to remain, fly spray system, wrought iron pool fencing, and full rear privacy fencing--ideal for relaxing or entertaining year-round. Sellers will consider paint allowance.Thoughtfully designed for everyday comfort and entertaining, this home delivers exceptional features both inside and out--ideal for those seeking quality, privacy, and versatility in a highly desirable location.
Property Features
Property Type: Residential - Single Family
Fenced: Yes
Garage: 3 car attached
Lot Size: 0.46 Acres
Roof Type: Architectural Shingles
Stories: 2.0
Taxes: $3,343
Year Built: 2013
Feature Descriptions
Days on Site: 101
Flooring: Ceramic Tile, Wood, Hardwood
HOA Fee: $500/ Annually
Lot: Level, Landscaped, City Lot, Fenced, Sprinklers In Front, Sprinklers In Rear
Lot Dimensions: 100x203
Parcel#: 2069300100007000
Patio/Porch: Covered, Rear Porch, Side Porch
Security: yes
Security: Security System, Smoke Detector(s)
Sewer: Public Sewer
Swimming Pool: Yes
Water: Public
Window: Blinds
Room Sizes
Kitchen: Level - First
Great Room: Level - First
Dining Room: Level - First
Primary Bedroom: Level - First
Bonus Room: Level - First
Bedroom: Level - First
Bedroom: Level - Second
Bedroom: Level - Second
Bedroom: Level - Second
Game Room: Level - Second
Local Schools
High School: Lewisburg
Middle School: Lewisburg Middle
Elementary School: Lewisburg
Listed By / Shown By
Listed By
Agency Name: Dream Maker Realty
Shown By
Agent Name: Lindsay Buford
Agent Phone: (601) 940-2417
Agency Title: Crye-Leike Real Estate Services

Source: MLS United MLS
Estimate Your Payment
Estimated Payment
$ 1,781.37 per month $1,328.66 Principal & Interest $278.58 Property Tax $174.13 Homeowner's InsuranceChange Payment Information




Information is deemed to be reliable but not guaranteed.© 2026 MLS United, LLC.
Privacy Policy / DMCA Notice / ADA Accessibility


This site is hosted, designed and copyright
© 1994 - 2026 by
Delta Media Group, Inc. -- Patent Pending --
1108 Merloun Drive | MLS# 4139452
This single family home located at 1108 Merloun Drive, Olive Branch, MS 38654 is currently listed for sale with an asking price of $597,000. This property was built in 2013 and has 6 bedrooms and 4 full baths with 3914 sq. ft. Merloun Drive is located in the Villages Hawks Crossing subdivision. Search Villages Hawks Crossing real estate on lindsaybuford.crye-leike.com today.