
Lindsay Buford
REALTOR®



BEDS4
BATHS3 full
SQUARE FEET3,200
MLS#4150849
STATUSActive
PROPERTY TYPEResidential - Single Family
Property Description
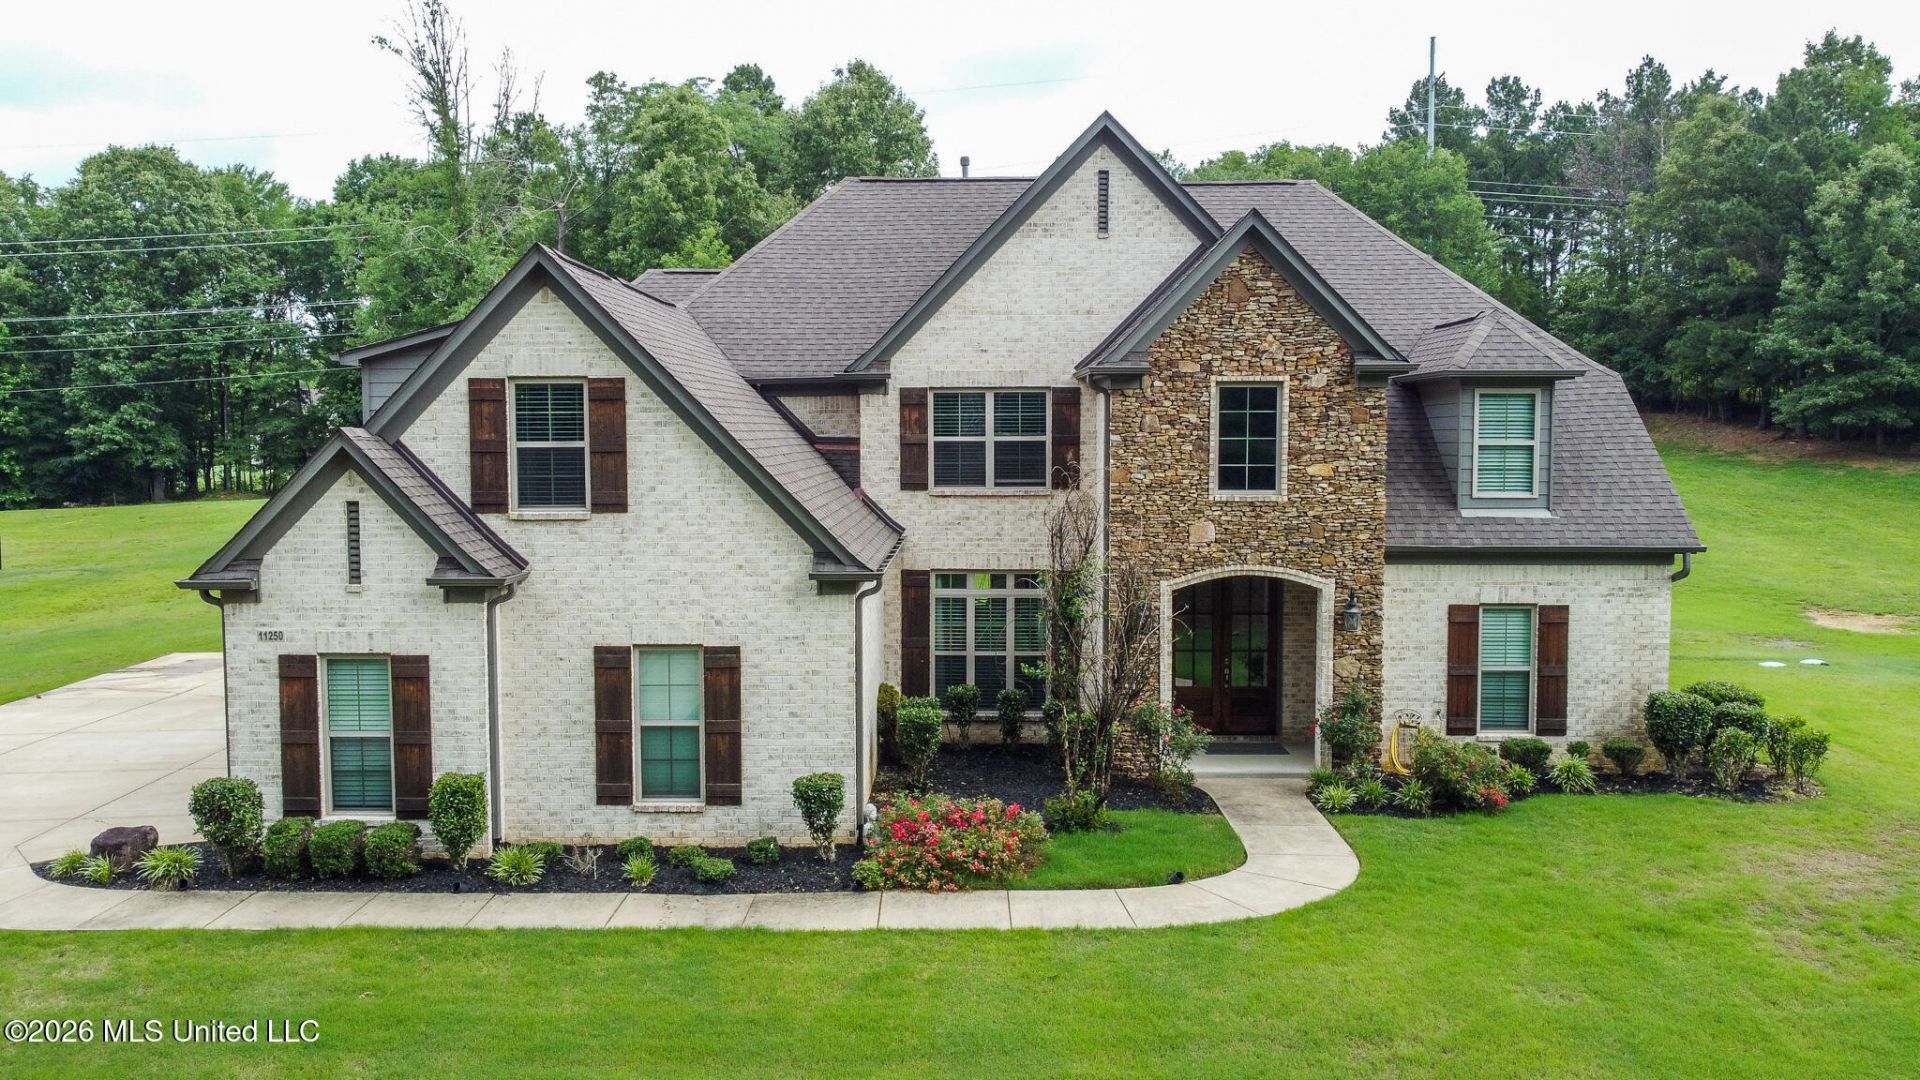
Welcome to 11250 Miller Rd! This stunning home is situated on a spacious 1.5 acre lot and designed with both comfort and elegance in mind. This beautifully maintained home features hardwood flooring throughout the main living areas, two story ceilings, and an open-concept layout ideal for entertaining and everyday living. The gourmet eat-in kitchen offers an oversized island, gas cooktop, abundant cabinetry, and flows seamlessly into the formal dining area and inviting living room complete with a gas fireplace. The expansive primary suite serves as a true retreat, featuring private access to the covered back porch, a spa-like ensuite bath with a large walk-through tiled shower, separate soaking tub, and two walk-in closets. Upstairs, the spacious bonus room provides endless possibilities and would make the perfect game room, media room, home office, or additional entertaining space. Additional highlights include a covered back porch perfect for relaxing or hosting guests, a 3-car garage, tankless water heater, and generous storage throughout. This home offers the perfect blend of luxury, functionality, and privacy in a beautiful setting. Make an appointment today!
Property Features
Property Type: Residential - Single Family
Garage: 3
Lot Size: 1.52 Acres
Roof Type: Architectural Shingles
Stories: 2.0
Taxes: $3,520
Year Built: 2018
Feature Descriptions
Flooring: Carpet, Hardwood, Tile
Lot: Sloped, Rectangular Lot, Many Trees
Parcel#: 2066130000000714
Patio/Porch: Covered, Rear Porch
Security: Security System
Security: yes
Sewer: Septic Tank
Water: Public
Window: Aluminum Frames, Low-Emissivity Windows, Screens
Local Schools
High School: Center Hill
Middle School: Center Hill
Elementary School: Center Hill
Listed By / Shown By
Listed By
Agency Name: Dream Maker Realty
Shown By
Agent Name: Lindsay Buford
Agent Phone: (601) 940-2417
Agency Title: Crye-Leike Real Estate Services

Source: MLS United MLS
Estimate Your Payment
Estimated Payment
$ 1,652.39 per month $1,201.58 Principal & Interest $293.33 Property Tax $157.47 Homeowner's InsuranceChange Payment Information




Information is deemed to be reliable but not guaranteed.© 2026 MLS United, LLC.
Privacy Policy / DMCA Notice / ADA Accessibility


This site is hosted, designed and copyright
© 1994 - 2026 by
Delta Media Group, Inc. -- Patent Pending --
11250 Miller Road | MLS# 4150849
This single family home located at 11250 Miller Road, Olive Branch, MS 38654 is currently listed for sale with an asking price of $539,900. This property was built in 2018 and has 4 bedrooms and 3 full baths with 3200 sq. ft. Search Olive Branch real estate on lindsaybuford.crye-leike.com today.