
Lindsay Buford
REALTOR®



BEDS4
BATHS3 full
SQUARE FEET2,680
MLS#4160709
STATUSActive
PROPERTY TYPEResidential - Single Family
SUBDIVISIONGrayhawk
Property Description
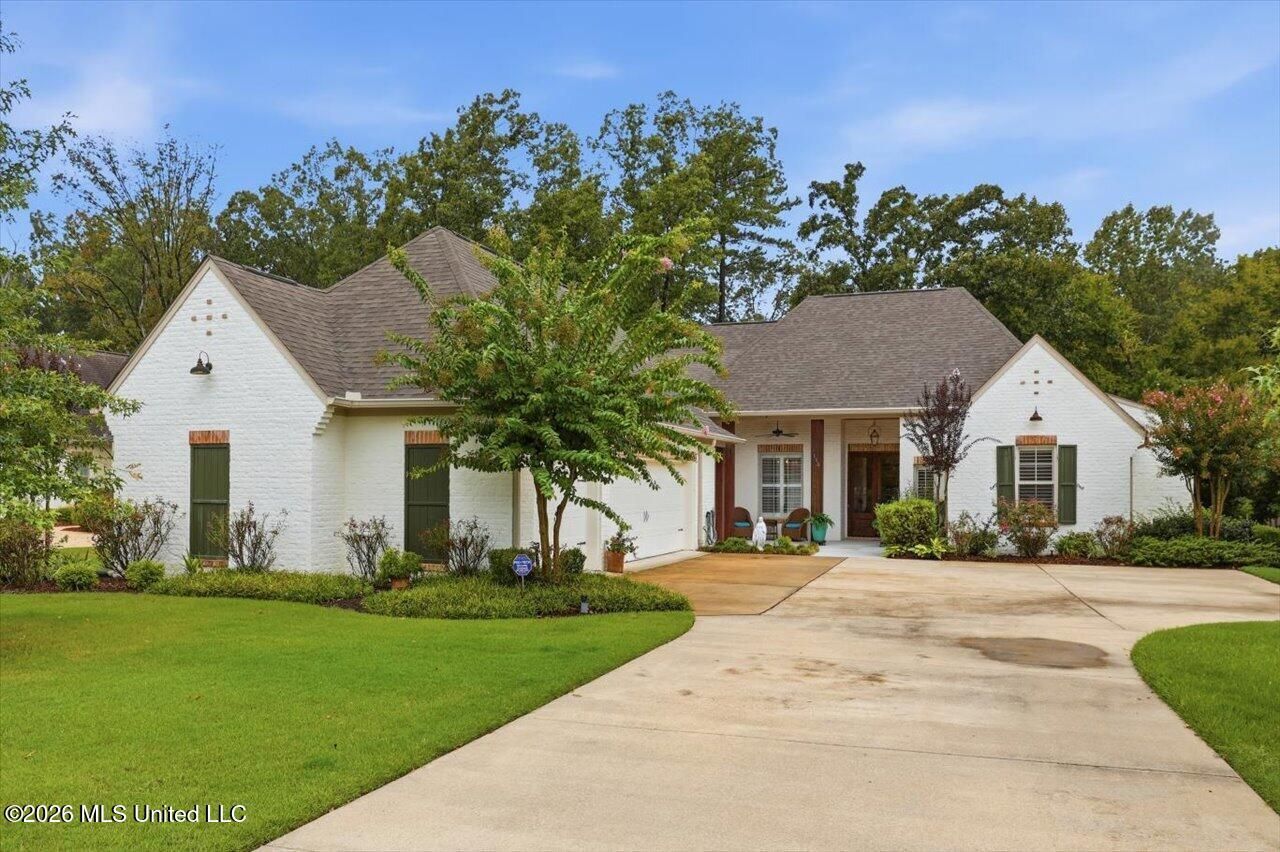
Welcome to 116 Wingtip Cove, a beautiful move-in ready Acadian-style home in the highly desirable Grayhawk community of Madison, MS! This spacious 4-bedroom, 3-bathroom home offers approximately 2,680 square feet of comfortable living space and combines timeless curb appeal with inviting indoor and outdoor living. The open and thoughtfully designed layout features beautiful hardwood floors, a stunning brick archway, spacious living areas, and plenty of natural light. The well-appointed kitchen flows seamlessly into the main living and dining spaces, making it ideal for everyday living and entertaining. Step outside and enjoy the best of Mississippi living from the large back deck and relaxing screened-in porch, creating the perfect setting for morning coffee, family gatherings, or evening entertaining. The 3-car garage provides plenty of room for vehicles, storage, and hobbies. Situated in the established Grayhawk neighborhood, residents enjoy an impressive array of amenities including a community swimming pool, playground, walking trails, pavilion, and numerous neighborhood events throughout the year. Conveniently located in Madison, this home offers the perfect blend of comfort, community, and location. Come see why 116 Wingtip Cove should be at the top of your list!
Property Features
Property Type: Residential - Single Family
Garage: 3 car attached
Lot Size: 0.30 Acres
Roof Type: Architectural Shingles
Stories: 1.0
Taxes: $2,592
Year Built: 2016
Feature Descriptions
Days on Site: 2
HOA Fee: $300/ Semi-Annually
Parcel#: 082d-18-242-00-00
Patio/Porch: Deck, Screened, Rear Porch
Sewer: Public Sewer
Water: Public
Local Schools
High School: Germantown
Middle School: Germantown Middle
Elementary School: Mannsdale
Listed By / Shown By
Listed By
Agency Name: Keller Williams
Shown By
Agent Name: Lindsay Buford
Agent Phone: (601) 940-2417
Agency Title: Crye-Leike Real Estate Services

Source: MLS United MLS
Estimate Your Payment
Estimated Payment
$ 1,524.96 per month $1,157.29 Principal & Interest $216.00 Property Tax $151.67 Homeowner's InsuranceChange Payment Information




Information is deemed to be reliable but not guaranteed.© 2026 MLS United, LLC.
Privacy Policy / DMCA Notice / ADA Accessibility


This site is hosted, designed and copyright
© 1994 - 2026 by
Delta Media Group, Inc. -- Patent Pending --
116 Wingtip Cove | MLS# 4160709
This single family home located at 116 Wingtip Cove, Madison, MS 39110 is currently listed for sale with an asking price of $519,999. This property was built in 2016 and has 4 bedrooms and 3 full baths with 2680 sq. ft. Wingtip Cove is located in the Grayhawk subdivision. Search Grayhawk real estate on lindsaybuford.crye-leike.com today.