
Lindsay Buford
REALTOR®



BEDS3
BATHS2 full
SQUARE FEET1,418
MLS#4159385
STATUSPending
PROPERTY TYPEResidential - Single Family
SUBDIVISIONCleary
Property Description
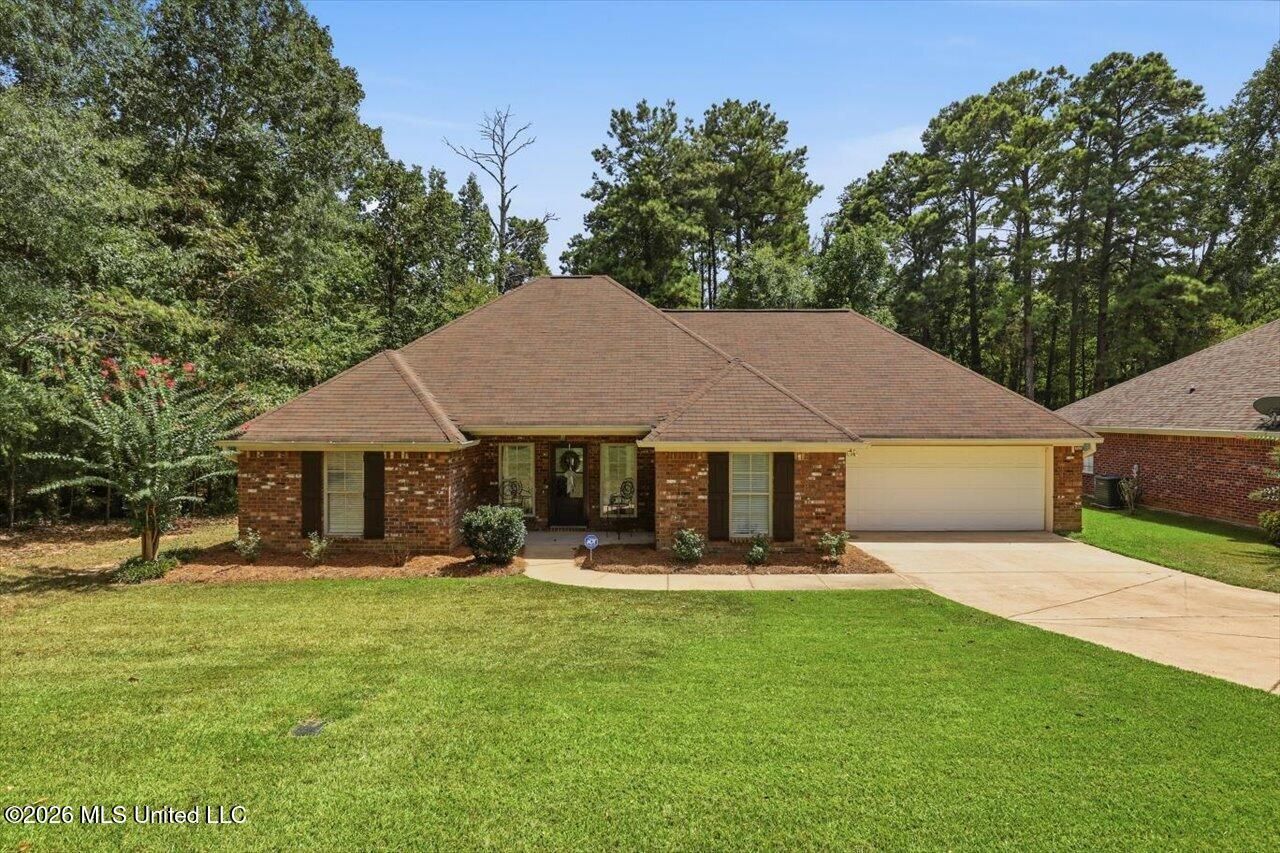
Welcome to this absolutely precious 3 bedroom 2 bath home that offers comfortable living spaces, a bright and welcoming interior along with a wonderful backyard to go along with it! Inside you have a spacious family room and cozy fireplace. LVP flooring makes for easy cleaning and maintenance. The kitchen offers lots of pretty white cabinetry and great counter space, stainless appliances and a convenient breakfast area. The primary bedroom is nicely sized, the primary bath has a large vanity for all your essentials and double sinks. There are two secondary bedrooms that share a 2nd full bath. Step outside onto your fabulous, nicely sized deck that is perfect for entertaining a crowd. Fully fenced with lots of mature trees in the back offer great privacy! Two car garage, new light fixtures in the kitchen and the septic tank has new motor. This is such a fun, family friendly neighborhood that offers fishing and skiing on your own private community lake. This is such a pretty one and move in ready so do not hesitate to take a look today!
Property Features
Property Type: Residential - Single Family
Garage: 2 car attached
Lot Size: 0.27 Acres
Roof Type: Architectural Shingles
Stories: 1.0
Taxes: $981
Year Built: 2006
Feature Descriptions
Days on Site: 14
Flooring: Laminate, Tile
HOA Fee: $650/ Annually
Lot: Landscaped, Front Yard
Parcel#: D04i-000007-00060a
Patio/Porch: Deck, Patio, Rear Porch, Slab, Front Porch
Security: Smoke Detector(s)
Sewer: Public Sewer
Water: Community
Window: Insulated Windows
Local Schools
High School: Florence
Middle School: Florence
Elementary School: Steen's Creek
Listed By / Shown By
Listed By
Agency Name: Realty ONE Group Prime
Shown By
Agent Name: Lindsay Buford
Agent Phone: (601) 940-2417
Agency Title: Crye-Leike Real Estate Services

Source: MLS United MLS
Estimate Your Payment
Estimated Payment
$ 718.61 per month $563.07 Principal & Interest $81.75 Property Tax $73.79 Homeowner's InsuranceChange Payment Information




Information is deemed to be reliable but not guaranteed.© 2026 MLS United, LLC.
Privacy Policy / DMCA Notice / ADA Accessibility


This site is hosted, designed and copyright
© 1994 - 2026 by
Delta Media Group, Inc. -- Patent Pending --
407 Pine Ridge Road | MLS# 4159385
This single family home located at 407 Pine Ridge Road, Florence, MS 39073 is currently listed for sale with an asking price of $253,000. This property was built in 2006 and has 3 bedrooms and 2 full baths with 1418 sq. ft. Pine Ridge Road is located in the Cleary subdivision. Search Cleary real estate on lindsaybuford.crye-leike.com today.